Leave a Message

Thank you for your message. I will be in touch with you shortly.

1555 VIOLET DRIVE
1555 VIOLET DRIVE
1555 VIOLET DRIVE
1555 VIOLET DRIVE
1555 VIOLET DRIVE
1555 VIOLET DRIVE
1555 VIOLET DRIVE
1555 VIOLET DRIVE
1555 VIOLET DRIVE
1555 VIOLET DRIVE
1555 VIOLET DRIVE
1555 VIOLET DRIVE
1555 VIOLET DRIVE
1555 VIOLET DRIVE
1555 VIOLET DRIVE
1555 VIOLET DRIVE
1555 VIOLET DRIVE
1555 VIOLET DRIVE
1555 VIOLET DRIVE
1555 VIOLET DRIVE
1555 VIOLET DRIVE
1555 VIOLET DRIVE
1555 VIOLET DRIVE
1555 VIOLET DRIVE
1555 VIOLET DRIVE
1555 VIOLET DRIVE
1555 VIOLET DRIVE
1555 VIOLET DRIVE
1555 VIOLET DRIVE
1555 VIOLET DRIVE
1555 VIOLET DRIVE
1555 VIOLET DRIVE
1555 VIOLET DRIVE
1555 VIOLET DRIVE
1555 VIOLET DRIVE
1555 VIOLET DRIVE
1555 VIOLET DRIVE
1555 VIOLET DRIVE
1555 VIOLET DRIVE
1555 VIOLET DRIVE
1555 VIOLET DRIVE
1555 VIOLET DRIVE
1555 VIOLET DRIVE
1555 VIOLET DRIVE
1555 VIOLET DRIVE
1555 VIOLET DRIVE
1555 VIOLET DRIVE
1555 VIOLET DRIVE
1555 VIOLET DRIVE
1555 VIOLET DRIVE
1555 VIOLET DRIVE
1555 VIOLET DRIVE
SEE ALL PHOTOS
1555 VIOLET DRIVE
1555 VIOLET DRIVE
1555 VIOLET DRIVE
1555 VIOLET DRIVE
1555 VIOLET DRIVE
1555 VIOLET DRIVE
1555 VIOLET DRIVE
1555 VIOLET DRIVE
1555 VIOLET DRIVE
1555 VIOLET DRIVE
1555 VIOLET DRIVE
1555 VIOLET DRIVE
1555 VIOLET DRIVE
1555 VIOLET DRIVE
1555 VIOLET DRIVE
1555 VIOLET DRIVE
1555 VIOLET DRIVE
1555 VIOLET DRIVE
1555 VIOLET DRIVE
1555 VIOLET DRIVE
1555 VIOLET DRIVE
1555 VIOLET DRIVE
1555 VIOLET DRIVE
1555 VIOLET DRIVE
1555 VIOLET DRIVE
1555 VIOLET DRIVE
1555 VIOLET DRIVE
1555 VIOLET DRIVE
1555 VIOLET DRIVE
1555 VIOLET DRIVE
1555 VIOLET DRIVE
1555 VIOLET DRIVE
1555 VIOLET DRIVE
1555 VIOLET DRIVE
1555 VIOLET DRIVE
1555 VIOLET DRIVE
1555 VIOLET DRIVE
1555 VIOLET DRIVE
1555 VIOLET DRIVE
1555 VIOLET DRIVE
1555 VIOLET DRIVE
1555 VIOLET DRIVE
1555 VIOLET DRIVE
1555 VIOLET DRIVE
1555 VIOLET DRIVE
1555 VIOLET DRIVE
1555 VIOLET DRIVE
1555 VIOLET DRIVE
1555 VIOLET DRIVE
1555 VIOLET DRIVE
1555 VIOLET DRIVE
1555 VIOLET DRIVE
Courtesy of Long & Foster Real Estate, Inc.
Sold

1555 VIOLET DRIVE

1555 VIOLET DRIVE, HAGERSTOWN, MD 21740

$255,000
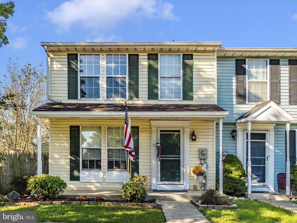
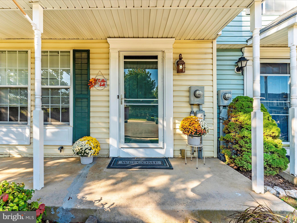
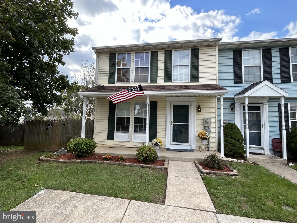
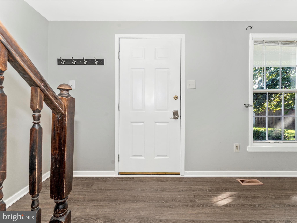
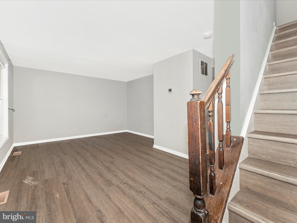
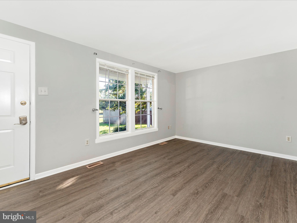
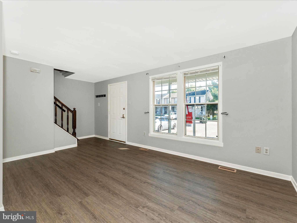
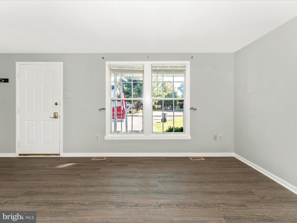
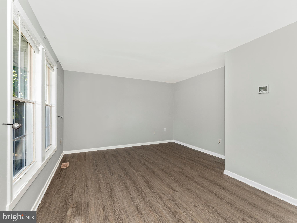
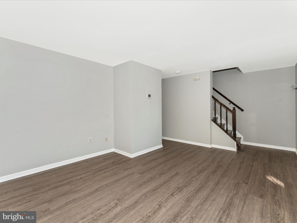
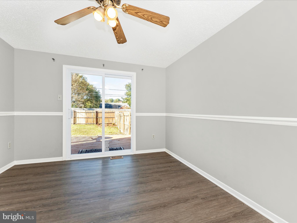
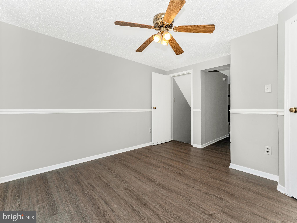
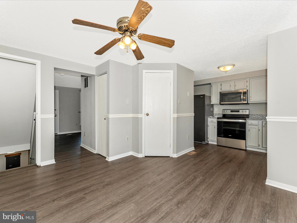
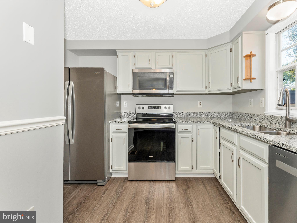
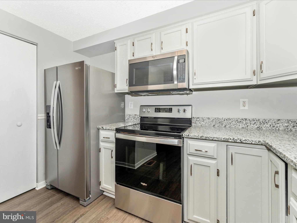
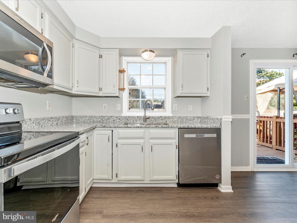
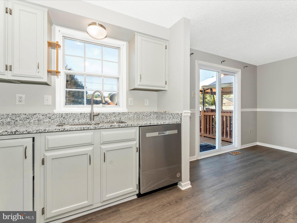
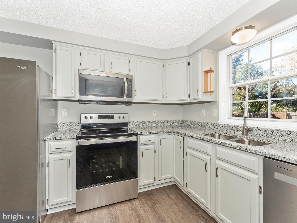
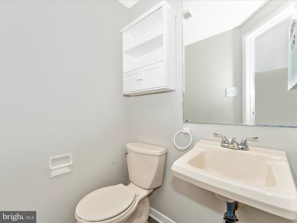
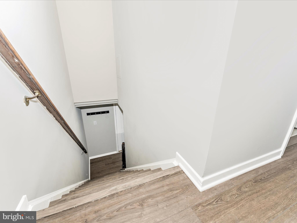
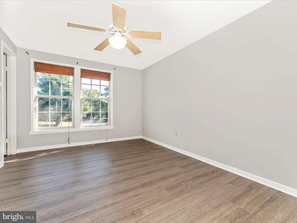
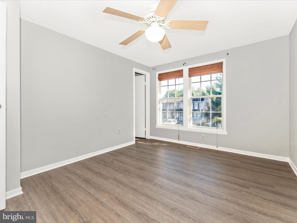
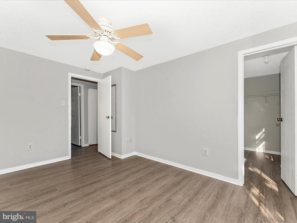
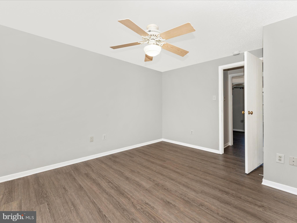
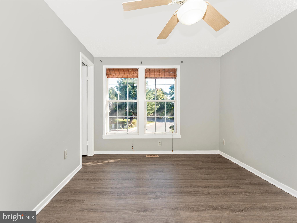
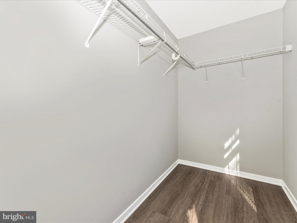
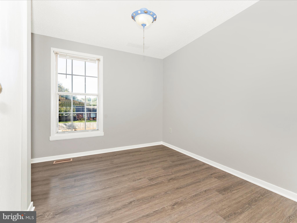
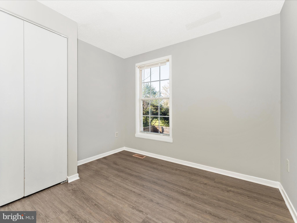
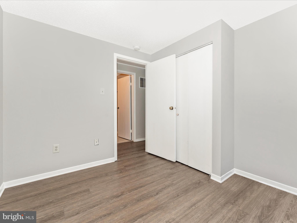
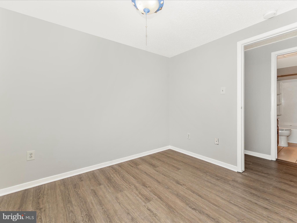
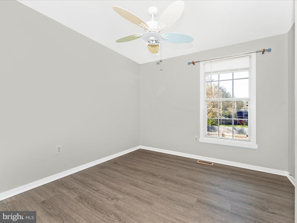
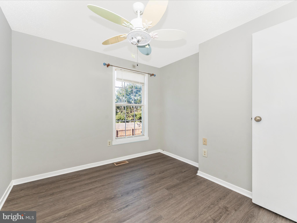
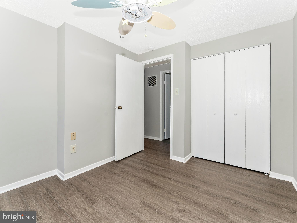
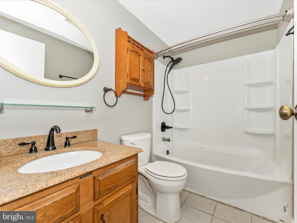
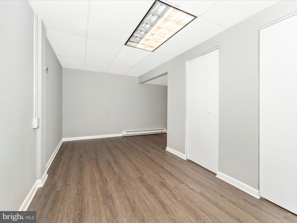
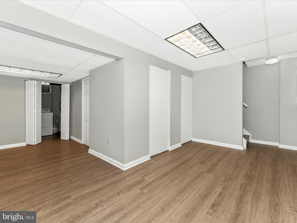
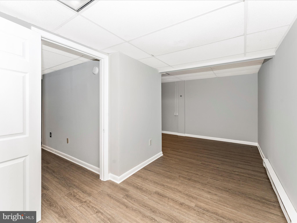
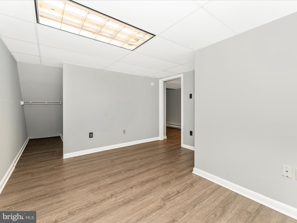
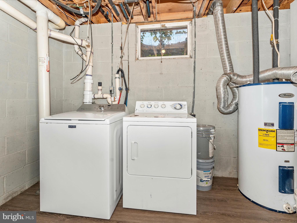
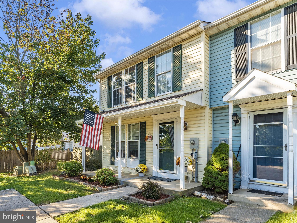
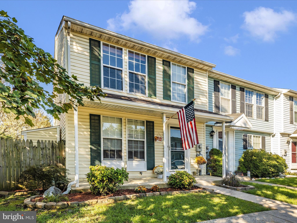
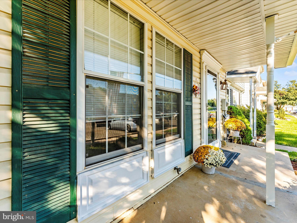
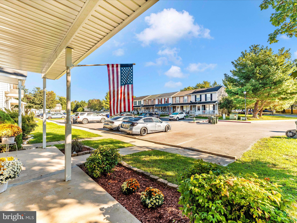
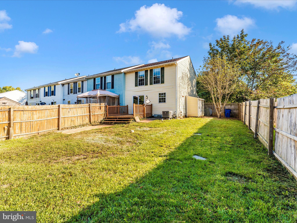
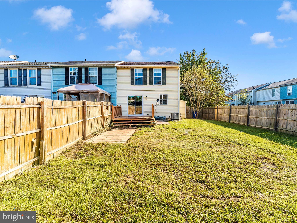
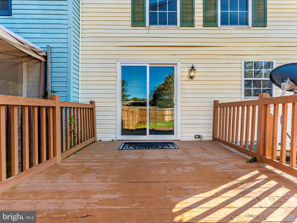
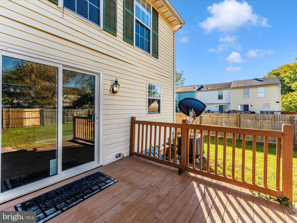
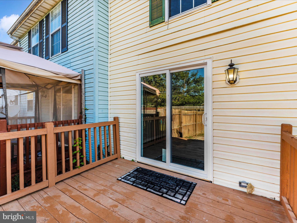
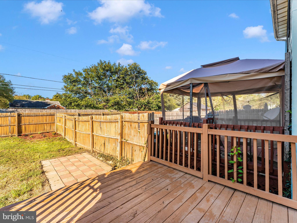
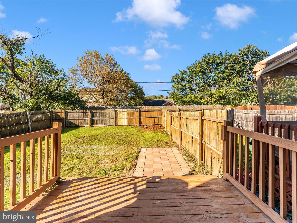
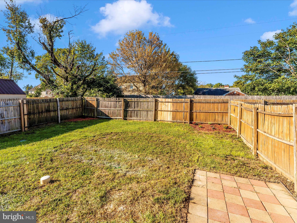
Welcome Home! This is end unit townhouse that comes with a fully fenced corner lot. This 3 level finished townhouse is Offering 3 bedrooms, 2 baths. It's Larger than it looks and professionally cleaned! Freshly painted on all 3 levels; the walls, ceilings, and base trim throughout! Brand New LVP flooring on all 3 levels; except the upper bathroom. The main level offers a large kitchen with all new stainless steel appliances, the stove range includes a built in air fryer, gorgeous granite countertops, over the stove microwave and beautifully brand new painted kitchen cabinets, a spacious separate dining area, a nice sized living room with plenty of natural light, and a spacious half bath. On the second level you will find a large primary bedroom with a huge walk-in closet, and two more cozy bedrooms with closet space, a full size bathroom with a tub /shower in the hallway. Walk out the brand new installed sliding glass door off the kitchen to a private deck and a fully fenced in yard, a patio area, there is also plenty of room for a BBQ and a fire pit. There is a shed building for all your gardening/storage needs. If you like to grow your own veggies and herbs, there is plenty of room to make your garden. Off the living room there is a stairway leading to the basement where there is a separate room that could be used as a 4th bedroom or an office with extra closet space under the stairway. There is a recreational room, a laundry area and a storage area. Don't miss out on this charming home which is close to shopping, entertainment, the hospital and HCC college, and perfect for commuting. Close to the Hospital and the college;HCC. A must see! 100% move in ready!

3
beds

2
baths

1,450 Sq.Ft. LIVING AREA

3,833 Sq.Ft. lot

Tammy Barnes

Tammy Barnes

Features & Amenities

Interior

  • total bedrooms3
  • Total bathrooms2
  • full bathroom1
  • half bathroom1
  • Laundry room In Basement, Laundry Room
  • Flooring Laminate
  • APPLIANCES Range, Electric Water Heater, Built-In Range, Dishwasher, Disposal, Microwave
  • other interior Features Ceiling Fan(s)

Area & Lot

  • Status Sold
  • Date Sold March 4, 2025
  • Living Area1,450 Sq.Ft.
  • Lot Area3,833 Sq.Ft.
  • MLS® IDMDWA2025980
  • TypeTownhouse
  • YEAR BUILT1989
  • NeighborhoodHagerstown
  • Architecture StylesColonial
  • View DescriptionGarden
  • Elementary SchoolEASTERN
  • Middle SchoolE. RUSSELL HICKS SCHOOL
  • High SchoolSOUTH HAGERSTOWN SR
  • School DistrictWASHINGTON COUNTY PUBLIC SCHOOLS

Exterior

  • STORIES3
  • water SourcePublic
  • utilitiesCable Available, Electricity Available
  • PoolNone
  • roofShingle
  • lot featuresCorner Lot, Cleared, Back Yard
  • parkingAssigned, Parking Lot, Off Site
  • HEAT TYPEElectric, Heat Pump
  • AIR CONDITIONINGCentral Air, Heat Pump, Ceiling Fan(s), Electric
  • sewerPublic Sewer
  • SubstructureSlab

Financial

  • Sales Price$255,000
  • Real Estate Tax $3,228/yr
  • HOA $77/mo
  • Zoning R
View Virtual Tour

Hagerstown

Explore

Work With Tammy

With over 20 years of experience serving Maryland, Pennsylvania, and West Virginia, Tammy provides expert guidance, clear communication, and dedicated support to help you achieve your real estate goals.

Follow Me on Instagram