Leave a Message

Thank you for your message. I will be in touch with you shortly.

1555 FINCH DRIVE
1555 FINCH DRIVE
1555 FINCH DRIVE
1555 FINCH DRIVE
1555 FINCH DRIVE
1555 FINCH DRIVE
1555 FINCH DRIVE
1555 FINCH DRIVE
1555 FINCH DRIVE
1555 FINCH DRIVE
1555 FINCH DRIVE
1555 FINCH DRIVE
1555 FINCH DRIVE
1555 FINCH DRIVE
1555 FINCH DRIVE
1555 FINCH DRIVE
1555 FINCH DRIVE
1555 FINCH DRIVE
1555 FINCH DRIVE
1555 FINCH DRIVE
1555 FINCH DRIVE
1555 FINCH DRIVE
1555 FINCH DRIVE
1555 FINCH DRIVE
1555 FINCH DRIVE
1555 FINCH DRIVE
1555 FINCH DRIVE
1555 FINCH DRIVE
1555 FINCH DRIVE
1555 FINCH DRIVE
1555 FINCH DRIVE
1555 FINCH DRIVE
1555 FINCH DRIVE
1555 FINCH DRIVE
1555 FINCH DRIVE
1555 FINCH DRIVE
1555 FINCH DRIVE
1555 FINCH DRIVE
1555 FINCH DRIVE
1555 FINCH DRIVE
1555 FINCH DRIVE
1555 FINCH DRIVE
SEE ALL PHOTOS
1555 FINCH DRIVE
1555 FINCH DRIVE
1555 FINCH DRIVE
1555 FINCH DRIVE
1555 FINCH DRIVE
1555 FINCH DRIVE
1555 FINCH DRIVE
1555 FINCH DRIVE
1555 FINCH DRIVE
1555 FINCH DRIVE
1555 FINCH DRIVE
1555 FINCH DRIVE
1555 FINCH DRIVE
1555 FINCH DRIVE
1555 FINCH DRIVE
1555 FINCH DRIVE
1555 FINCH DRIVE
1555 FINCH DRIVE
1555 FINCH DRIVE
1555 FINCH DRIVE
1555 FINCH DRIVE
1555 FINCH DRIVE
1555 FINCH DRIVE
1555 FINCH DRIVE
1555 FINCH DRIVE
1555 FINCH DRIVE
1555 FINCH DRIVE
1555 FINCH DRIVE
1555 FINCH DRIVE
1555 FINCH DRIVE
1555 FINCH DRIVE
1555 FINCH DRIVE
1555 FINCH DRIVE
1555 FINCH DRIVE
1555 FINCH DRIVE
1555 FINCH DRIVE
1555 FINCH DRIVE
1555 FINCH DRIVE
1555 FINCH DRIVE
1555 FINCH DRIVE
1555 FINCH DRIVE
1555 FINCH DRIVE
Courtesy of RE/MAX Realty Associates
Sold

1555 FINCH DRIVE

1555 FINCH DRIVE, CHAMBERSBURG, PA 17202

$399,000
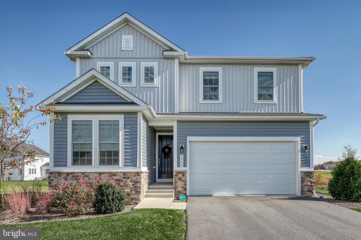
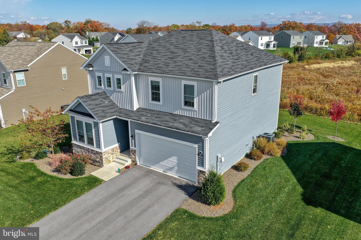
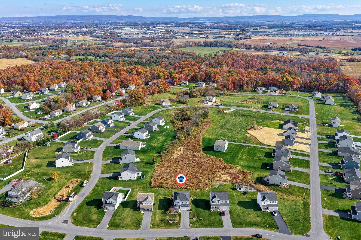
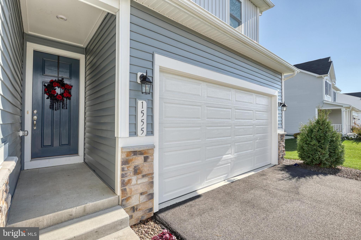
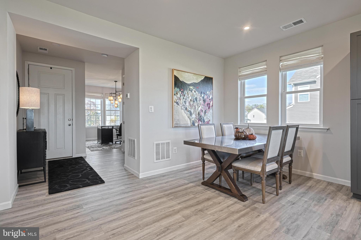
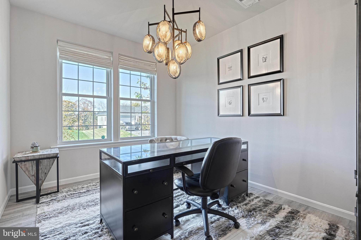
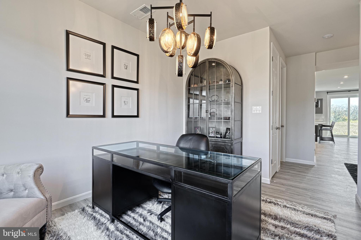
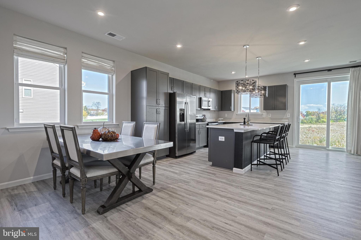
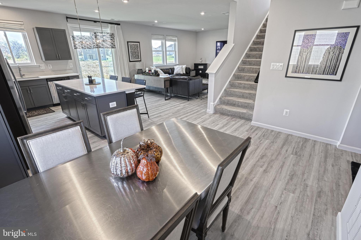
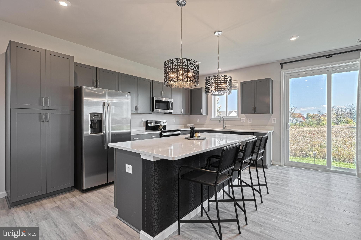
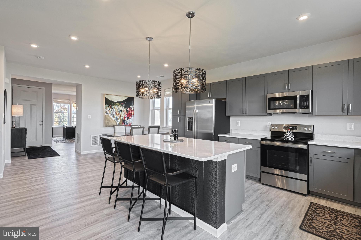
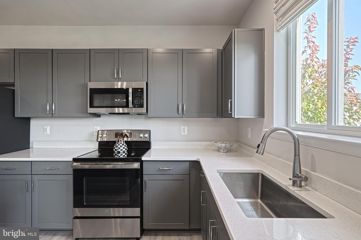
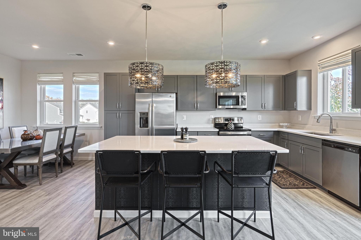
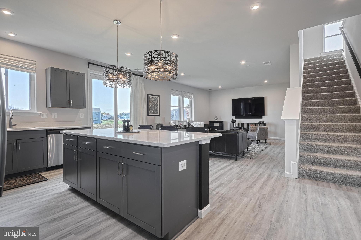
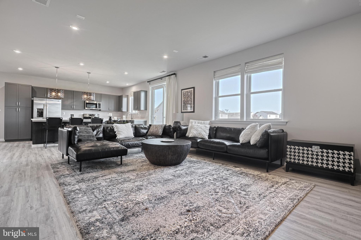
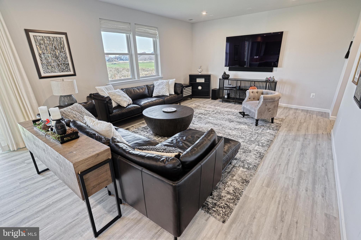
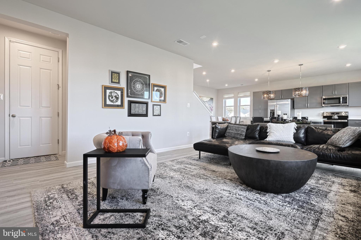
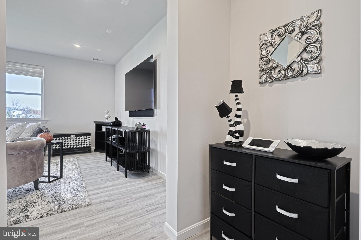
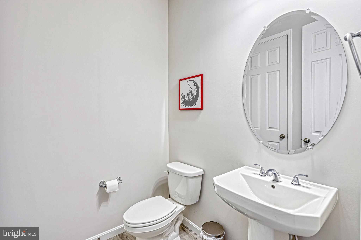
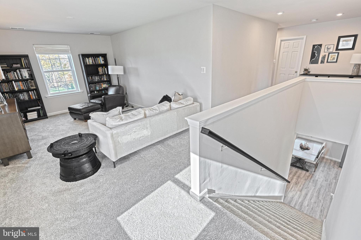
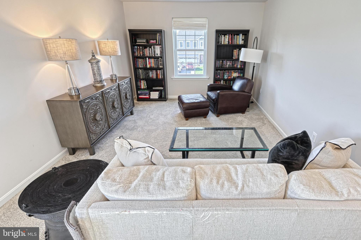
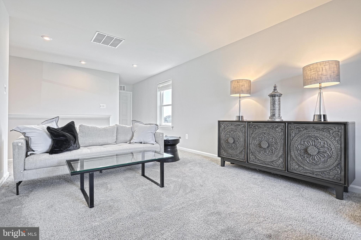
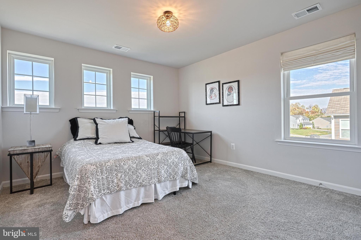
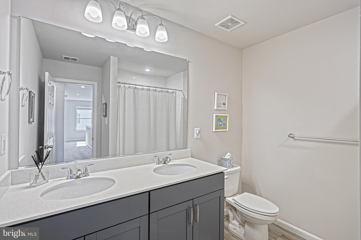
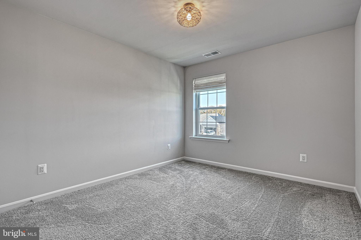
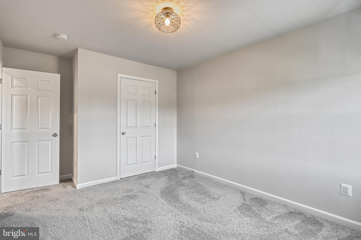
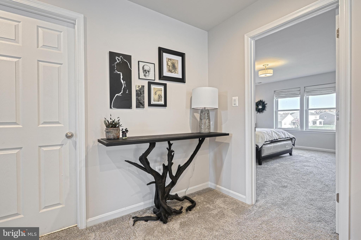
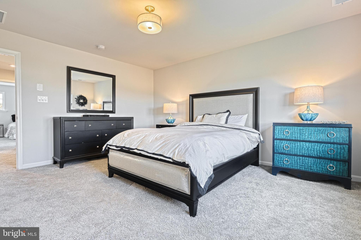
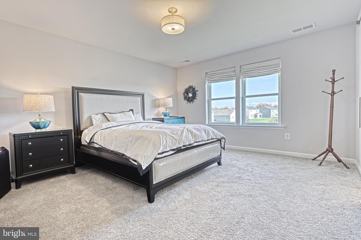
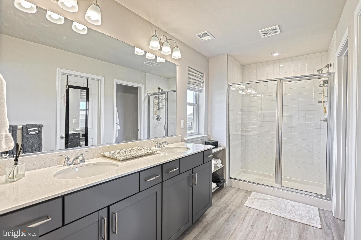
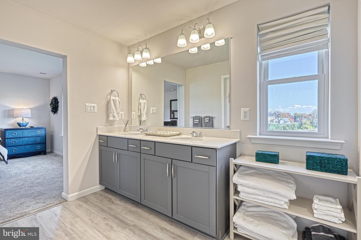
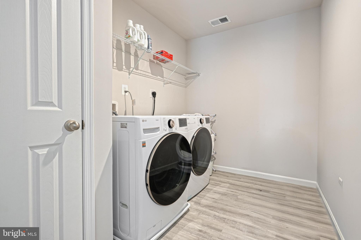
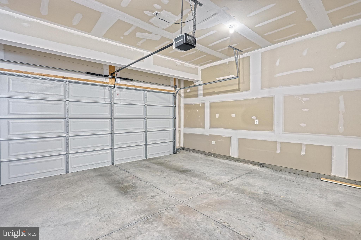
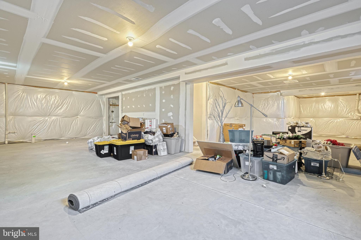
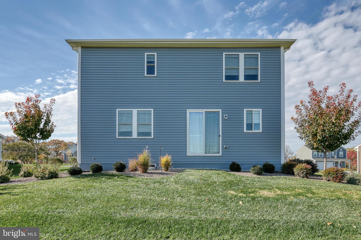
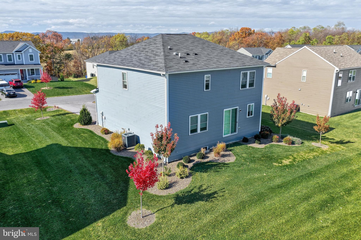
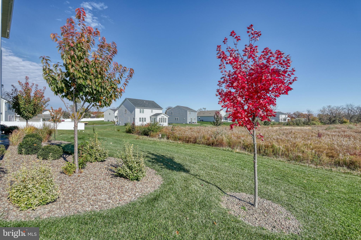
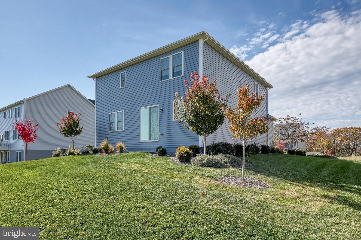
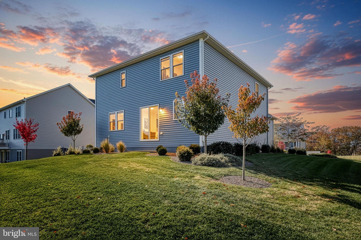
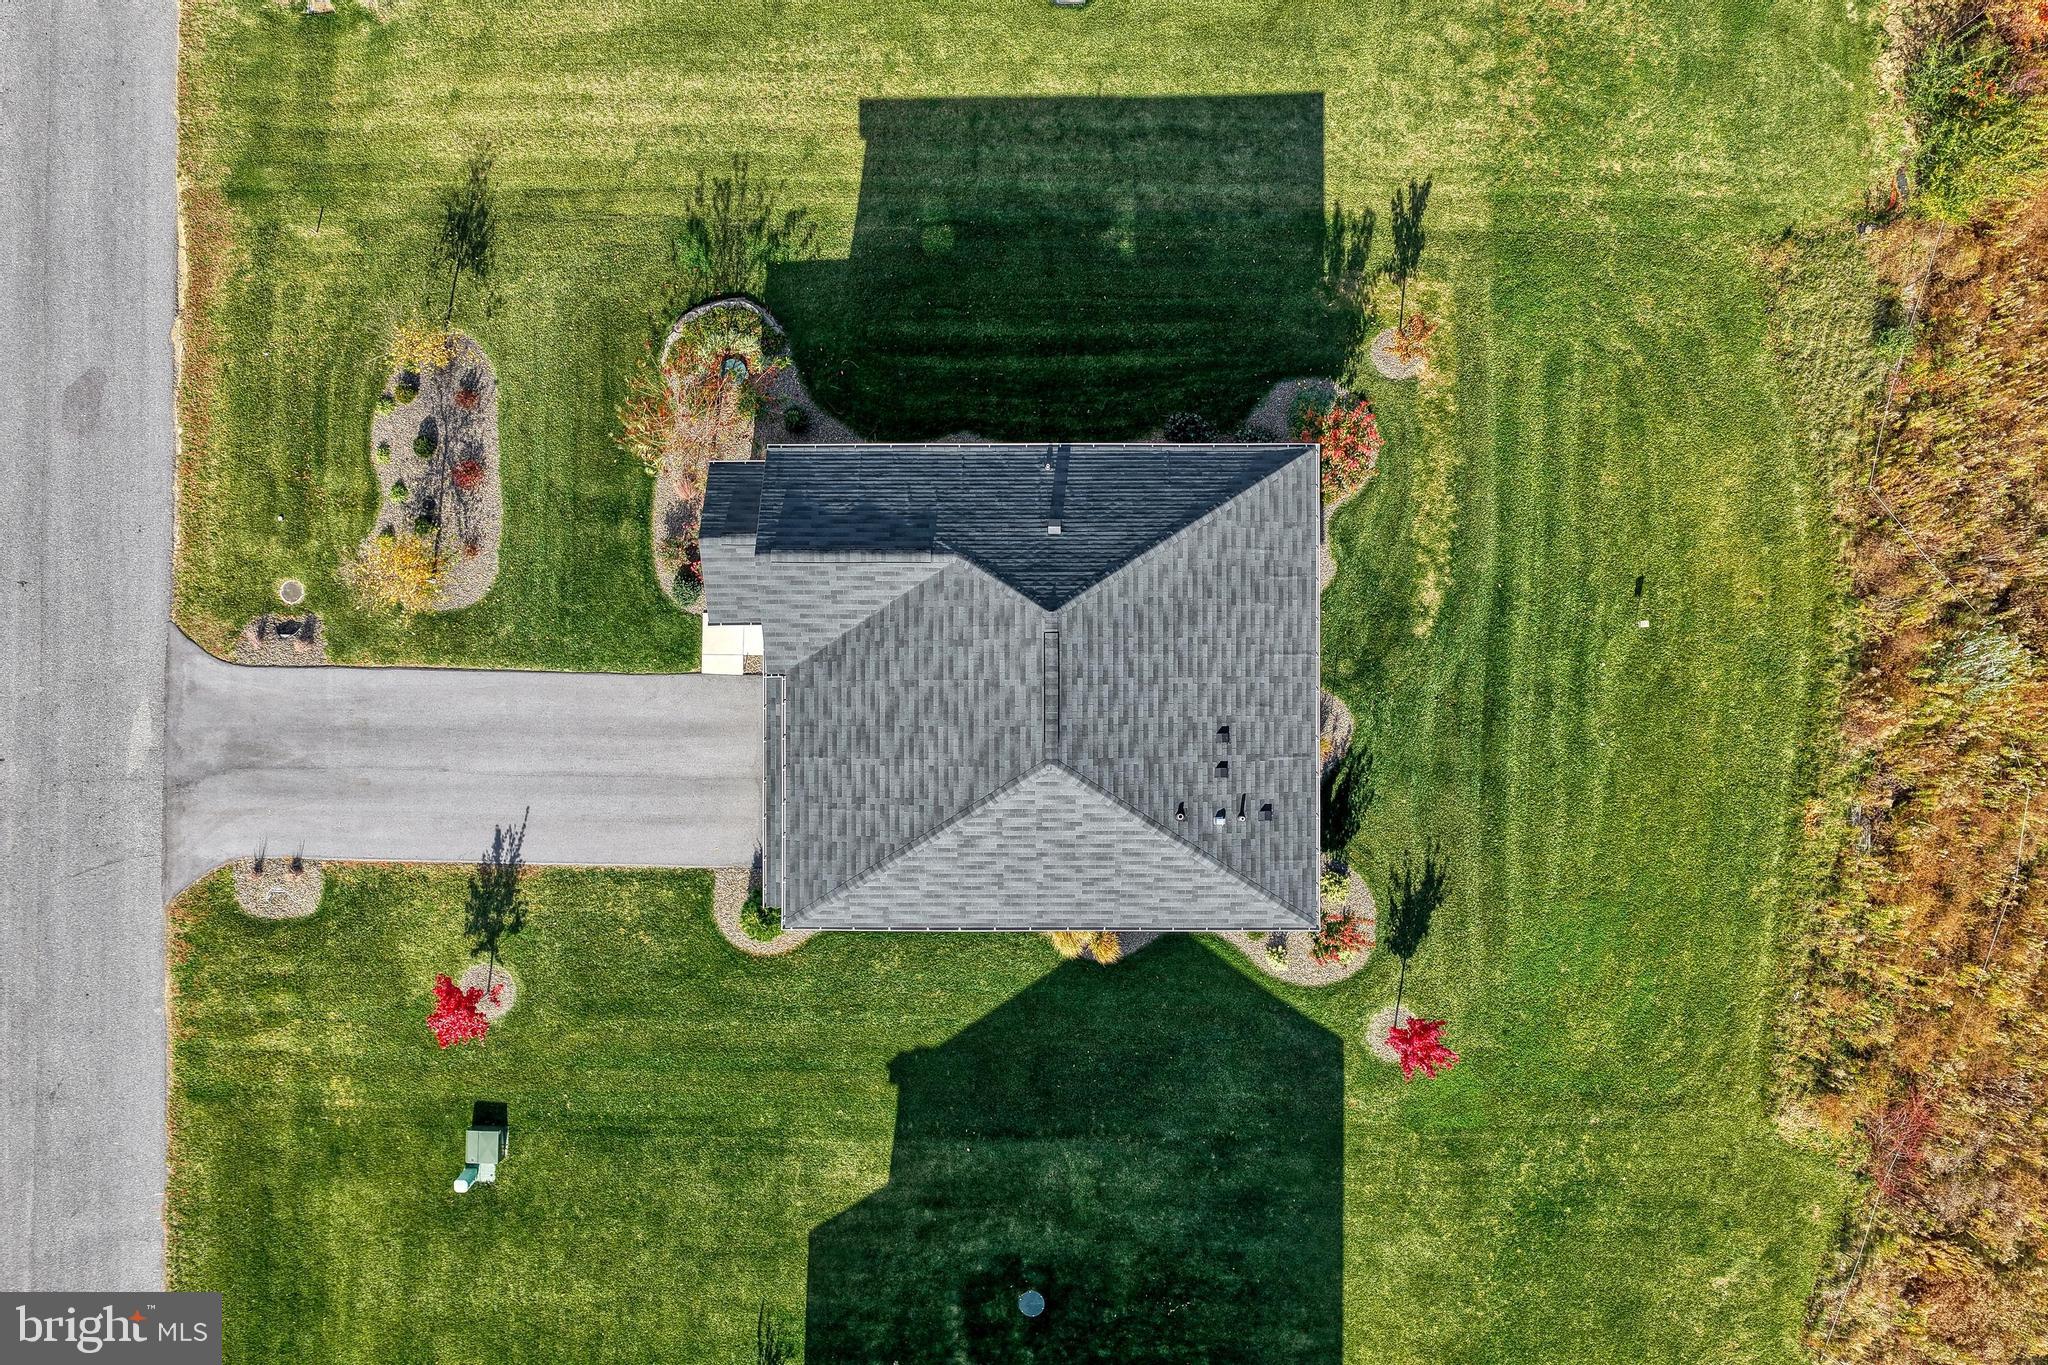
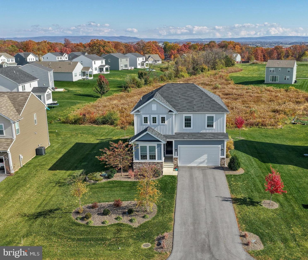
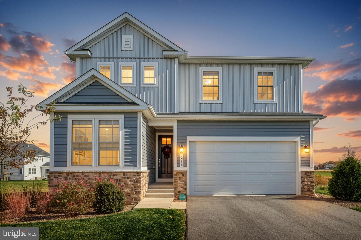
Welcome to your next home -- where modern design, thoughtful upgrades, and a prime location come together beautifully. Built in 2022, this move-in-ready two-story home offers 3 bedrooms, 2.5 baths, and an unfinished basement that is pre-plumbed for a bathroom and is ready for your personal touch. Step inside to find natural light streaming through every room, enhanced by custom window treatments that complement the home's modern aesthetic. The main level features durable luxury vinyl plank flooring throughout, creating a seamless flow from the inviting den to the spacious dining area and large living room -- perfect for entertaining or relaxing at the end of the day. The gourmet kitchen stands out with sleek quartz countertops, an oversized island, and stainless steel appliances, offering both functionality and style. Just off the attached two-car garage, a convenient drop zone keeps everyday items organized and out of sight. Upstairs, you'll find all three bedrooms, including a spacious primary suite complete with a private ensuite bath and generous walk-in closet. The loft area provides a flexible space for a home office, reading nook, or play area, while the second-floor laundry adds convenience to your daily routine. Plush carpeting brings warmth and comfort to the upper level. The unfinished basement provides endless possibilities for future expansion -- whether you envision a home theater, gym, or additional living space. Outside, this home truly stands out with one of the most desirable lots in the neighborhood, backing to peaceful open green space. The professionally designed landscaping adds to the beauty of the property, with thoughtfully selected trees and plantings that create a lush, established feel rarely found in newer homes. Additional upgrades include custom window treatments on every window, hardwired surround sound on the first floor, and a security system for peace of mind. With all the benefits of near-new construction plus established upgrades and landscaping already in place, this home offers exceptional value and move-in ease.

3
beds

3
baths

2,550 Sq.Ft. LIVING AREA

0.28 Acres lot

Tammy Barnes

Tammy Barnes

Features & Amenities

Interior

  • total bedrooms3
  • Total bathrooms3
  • full bathrooms2
  • half bathroom1
  • Laundry room Laundry Room
  • Flooring Carpet, Vinyl
  • APPLIANCES Electric Range, Electric Oven, Electric Water Heater, Dishwasher, Dryer, Exhaust Fan, Refrigerator, Stainless Steel Appliance(s), Washer, Water Heater, Microwave
  • other interior Features Kitchen Island, Recessed Lighting, Sound System, Walk-In Closet(s), Open Floorplan

Area & Lot

  • Status Sold
  • Date Sold March 27, 2026
  • Living Area2,550 Sq.Ft.
  • Total Area3,750 Sq.Ft.
  • Lot Area0.28 Acres
  • MLS® IDPAFL2031160
  • TypeResidential
  • YEAR BUILT2022
  • Architecture StylesTraditional
  • School DistrictCHAMBERSBURG AREA

Exterior

  • STORIES2
  • Garage Space2.0
  • water SourcePublic
  • PoolNone
  • roofShingle
  • parkingGarage, Driveway, Attached
  • HEAT TYPEExhaust Fan, Electric, Forced Air
  • AIR CONDITIONINGCentral Air, Electric
  • sewerPublic Sewer
  • SubstructureConcrete Perimeter
  • other exterior FeaturesLighting

Financial

  • Sales Price$399,000
  • HOA $200/yr
  • Zoning RESIDENTIAL

Work With Tammy

With over 20 years of experience serving Maryland, Pennsylvania, and West Virginia, Tammy provides expert guidance, clear communication, and dedicated support to help you achieve your real estate goals.

Follow Me on Instagram